CGI Services for Property Developers in Gurgaon: 3D Rendering & Architectural Visualization
A property development can take months or even years to move from an initial idea to a completed building. During that time, developers need a clear way to show clients, investors, architects and marketing teams what the finished project is expected to look like.
This is where CGI services for property developers in Gurgaon can play an important role.
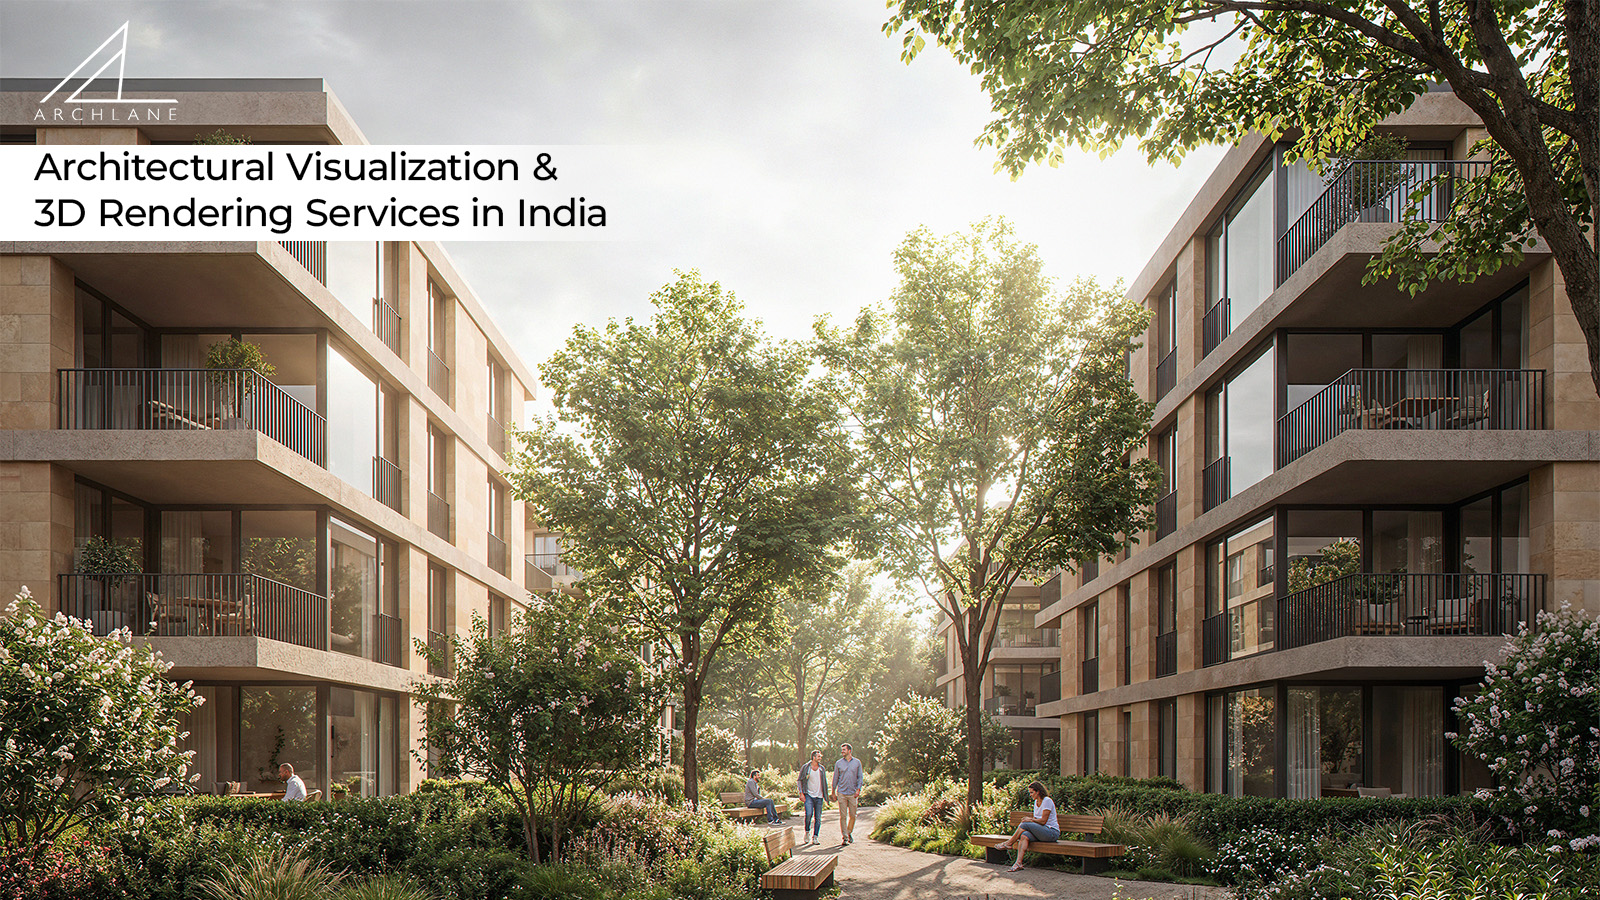
Architectural CGI and 3D rendering can transform architectural drawings, plans, elevations and design concepts into realistic visual experiences. Instead of asking someone to imagine how a building will look after construction, developers can show them the proposed design through detailed exterior views, interiors, aerial perspectives and master plan visuals.
For property developers working in Gurgaon and across India, professional architectural visualization can therefore become an important part of both project communication and real estate marketing.
Why Do Property Developers Need CGI Services?
Real estate projects are often promoted before construction is complete. At this stage, there may be no finished building, apartment or commercial space available for potential buyers to experience.
Traditional architectural drawings provide essential technical information, but they may not communicate the complete visual experience to someone without an architectural background.
CGI helps bridge that gap.
A realistic architectural render can bring together the building façade, materials, landscaping, lighting, surroundings and human activity in one visual.
For a property developer, this can make it easier to present:
- Residential developments
- Luxury villas
- Apartment projects
- Commercial buildings
- Office spaces
- Retail developments
- Hospitality projects
- Mixed-use developments
- Townships
- Clubhouses and amenities
- Large-scale master plans
The goal is not simply to create an attractive image. The visual should communicate the project accurately and help the viewer understand the design.
CGI Services for Property Developers in Gurgaon
Gurgaon has a diverse real estate market, with residential, commercial, retail, hospitality and mixed-use developments being planned and developed across the region.
For developers working on these projects, CGI services for property developers in Gurgaon can support different stages of the development process.
Early-stage CGI can help communicate a concept to stakeholders. More detailed visuals can later be used for presentations, sales campaigns, brochures, websites and digital marketing.
Depending on the project, CGI can include:
- Exterior architectural renders
- Interior 3D visualisation
- Aerial views
- Master plan visualisation
- Amenity and clubhouse renders
- Landscape visualisation
- Day and evening views
- Marketing-focused architectural imagery
A coordinated set of visuals can also help maintain consistency across different marketing channels.
3D Rendering for Architecture Firms in Gurgaon
Architectural firms often have detailed design concepts but need an effective way to communicate those concepts to clients.
This is where 3D rendering for architecture firms in Gurgaon becomes useful.
A client may understand a floor plan or elevation, but a realistic 3D image can make the design much easier to visualise.
Architectural rendering can bring together:
- Building proportions
- Materials
- Colours
- Lighting
- Furniture
- Landscaping
- Surrounding context
- Spatial relationships
Instead of relying entirely on technical drawings and verbal explanations, architects can use 3D visuals to create a more direct conversation around the design.
These visuals can be used for client presentations, design discussions, competitions, proposals, portfolio development, project approvals and marketing.
What Makes a Good Architectural Render?
Creating a realistic image is only one part of architectural visualization.
A professional render should also represent the architecture accurately.
Accurate Architecture
The geometry, proportions and important architectural details should remain consistent with the design information supplied by the client.
Realistic Materials
Materials such as glass, concrete, stone, wood, metal and fabric need appropriate textures, scale, reflections and responses to light.
Effective Lighting
Lighting can completely change the mood of a visual. Daylight may be useful for clearly presenting architectural details, while sunset or evening lighting can create a different atmosphere for marketing imagery.
Strong Composition
Camera position, lens choice, height and framing determine how the viewer experiences the architecture.
Appropriate Landscape and Context
Trees, roads, people, vehicles, furniture and surrounding buildings can help communicate scale and provide context without taking attention away from the architecture.
These details are particularly important when CGI is being used for a commercial property presentation or real estate campaign.
Exterior Architectural Visualization
Exterior CGI is commonly used for residential towers, villas, commercial properties, offices, retail developments and hospitality projects.
Depending on the project, exterior architectural rendering may include:
- Main building perspectives
- Entrance and drop-off areas
- Street-level views
- Pedestrian perspectives
- Landscaped areas
- Swimming pools
- Terraces
- Recreational spaces
- Balconies
- Podiums
- Aerial perspectives
- Day, dusk and night views
For a large development, multiple coordinated views can communicate much more than a single hero image.
Different perspectives can highlight the architecture, entrance experience, amenities, landscape and overall scale of the development.
Interior 3D Rendering Services
The exterior of a property tells only part of the story.
For residential, hospitality, retail and commercial projects, potential buyers and stakeholders may also want to understand what the interiors will look and feel like.
Interior 3D rendering can visualise:
- Living rooms
- Bedrooms
- Kitchens
- Offices
- Reception areas
- Meeting rooms
- Clubhouses
- Lounges
- Retail spaces
- Showrooms
- Hotel rooms
- Restaurants
- Sales galleries
Furniture, flooring, wall finishes, lighting, textures and decorative elements can be combined to create a realistic representation of the proposed interior.
For developers, these visuals can help communicate the positioning and atmosphere of a property before the actual space is completed.
Aerial and Master Plan Visualization
Large developments often need more than building-level renders.
Aerial and master plan visualisation can help viewers understand how different parts of a development relate to one another.
For example, a large residential project may include multiple towers, roads, landscaped areas, parking zones, amenities and open spaces.
A well-designed aerial visual can bring these elements together and make the overall development easier to understand.
These visuals can be particularly useful for:
- Township projects
- Gated communities
- Large residential developments
- Mixed-use developments
- Institutional campuses
- Commercial master plans
Architectural Rendering Services India for Real Estate Projects
The demand for architectural rendering services India continues across different types of architecture and real estate projects.
Because architectural visualization is a digital workflow, developers and architects can collaborate with a visualization studio remotely. Drawings, 3D models, references and feedback can be shared digitally throughout the project.
The Arch Lane works on architectural visualization requirements across India, including projects in Delhi NCR, Gurgaon/Gurugram, Noida, Mumbai, Pune, Hyderabad, Bengaluru, Chennai, Ahmedabad, Chandigarh, Jaipur and other locations.
The scale can range from a single interior image to a complete visualization package for a large development.
How CGI Helps With Real Estate Marketing
One of the biggest advantages of CGI is that a property does not need to be physically completed before it can be presented visually.
A developer can use CGI imagery across:
- Property websites
- Landing pages
- Brochures
- Sales presentations
- Social media
- Digital advertising
- Investor presentations
- Property portals
- Project launch campaigns
- Hoardings
- Sales galleries
For this reason, CGI services for property developers in Gurgaon can be valuable not only from a design perspective but also as part of a property's marketing strategy.
The important point is that the final visual should remain aligned with the approved architectural design rather than creating an unrealistic representation of the project.
How Does the Architectural CGI Process Work?
A professional visualization project usually begins with understanding the design and the purpose of the required visuals.
1. Project Review
The available floor plans, elevations, sections, 3D models, material references and required views are reviewed.
2. 3D Scene Development
The architectural model is prepared or refined according to the available design information.
3. Camera Composition
Camera positions are selected based on the architectural features that need to be communicated and the intended use of the image.
4. Materials and Lighting
Textures, materials, landscaping, furniture, surroundings and lighting are developed to establish the desired visual character.
5. Review and Refinement
Preliminary renders are reviewed so that design changes or adjustments can be addressed before final production.
6. Final Rendering
Once the visual is approved, the final image is produced at the required resolution for web, print, presentations or large-format marketing.
A structured process helps reduce unnecessary revisions and keeps the project moving efficiently.
What Do You Need to Start a 3D Rendering Project?
The exact requirements depend on the project, but useful information can include:
- Floor plans
- Elevations
- Sections
- CAD or BIM files
- Existing 3D models
- Material references
- Façade references
- Landscape drawings
- Furniture references
- Lighting references
- Preferred camera views
- Brand guidelines
- Required image sizes
- Intended use of the final renders
Providing clear information at the beginning can help the visualization team understand the project's requirements and plan the workflow accordingly.
How to Choose Architectural Rendering Services in India
Choosing a rendering company should involve more than comparing the cost of one image.
Look at the company's portfolio and assess whether its work demonstrates an understanding of architecture, materials, scale, lighting and composition.
Before starting a project, it is useful to discuss:
- Previous relevant work
- Number of required views
- Project complexity
- Modelling requirements
- Expected timeline
- Revision process
- Final image resolution
- Intended use of the images
- Communication and feedback process
A good visualization partner should understand not just how to create a realistic image, but why that image is being created and what it needs to communicate.
Why Choose The Arch Lane?
At The Arch Lane, architectural visualization is approached as a communication tool rather than simply a way of producing attractive images.
Every project has its own architectural style, materials, surroundings, audience and commercial objectives.
The focus is on balancing three important areas:
Design Accuracy:
Keeping geometry, materials and project information aligned with the design provided by the client.
Visual Quality:
Using composition, lighting, materials, landscape and atmosphere to create polished architectural imagery.
Clear Communication:
Making sure the final visual supports its intended purpose, whether that is design presentation, stakeholder communication or real estate marketing.
Whether you require a single architectural perspective or a complete CGI package for a large development, the scope can be planned around the project's requirements.
Frequently Asked Questions
What are CGI services for property developers in Gurgaon?
CGI services for property developers in Gurgaon involve creating computer-generated visuals of proposed real estate projects. These may include exterior renders, interior visualisation, aerial views, amenities and master plan imagery.
Why do architecture firms use 3D rendering?
Architecture firms use 3D rendering to communicate design concepts more clearly. It allows clients to understand materials, lighting, proportions and spatial relationships before construction begins.
What are architectural rendering services in India?
Architectural rendering services India involve converting architectural designs and project information into detailed 3D visuals. These services can be used for residential, commercial, hospitality, interior and large-scale development projects.
Can CGI be used for property marketing?
Yes. Architectural CGI can be used for websites, brochures, social media, presentations, property portals, digital advertising and other marketing materials.
How much does architectural rendering cost in India?
The cost depends on the project's complexity, number of views, modelling requirements, level of detail, interiors, landscaping and final output requirements. A project brief and required views are normally needed to determine the scope.
Bring Your Architectural Project to Life
Architectural visualization helps turn drawings, plans and design concepts into visuals that people can understand immediately.
For property developers, CGI services for property developers in Gurgaon can support project presentations, sales communication and real estate marketing.
For architecture firms, 3D rendering for architecture firms in Gurgaon can make design concepts easier to present and discuss.
And for businesses searching for architectural rendering services India, choosing a visualization partner that understands both architecture and visual communication is an important part of achieving useful results.
The Arch Lane works with developers, architects, interior designers and real estate brands to create architectural CGI and 3D visualisation tailored to the requirements of each project.