Best Facade Rendering Services in Gurugram & Delhi | The Archlane
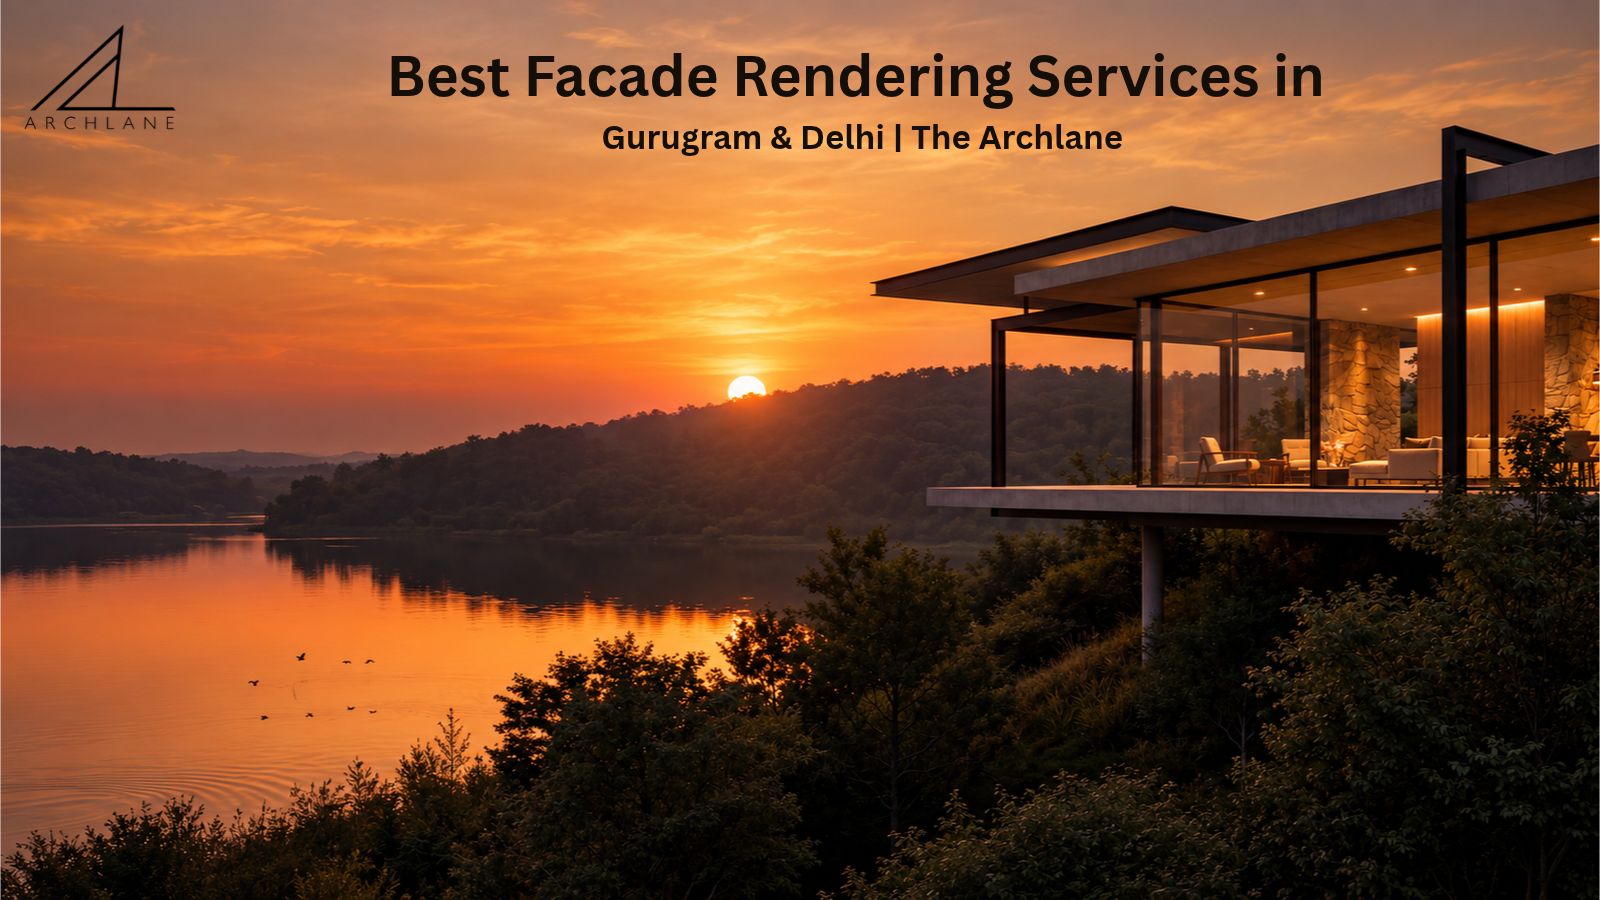
A building's facade plays an important role in defining its architectural identity. From modern commercial towers and office buildings to luxury residences and mixed-use developments, the exterior design influences how a project is presented to clients, investors and potential buyers.
However, architectural drawings and elevations do not always communicate the complete visual experience of a proposed building. Architectural facade rendering transforms design concepts into detailed 3D visuals, helping stakeholders understand materials, proportions, lighting, textures and the overall appearance of a project before construction is completed.
If you are searching for the best facade rendering services in Gurugram or the best facade rendering services in Delhi, The Archlane helps architects, developers and design teams communicate their architectural ideas through considered 3D visualization.
What Are Architectural Facade Rendering Services?
Architectural facade rendering is the process of creating a three-dimensional visual representation of a building's exterior. Using architectural drawings, elevations, reference images and material specifications, a visualization artist develops a render that illustrates how the proposed building may look.
A facade render can communicate details such as:
- Building proportions and exterior geometry.
- Glass, stone, concrete, metal and other facade finishes.
- Window placement, balconies, shading elements and architectural features.
- Natural daylight, shadows and artificial lighting.
- Landscaping, surrounding context and exterior viewpoints.
- The relationship between the building and its environment.
These visuals can help architects present design proposals, developers communicate project concepts and real-estate teams prepare visual material for presentations and marketing.
Best Facade Rendering Services in Gurugram: What Should You Look For?
Gurugram has a diverse mix of residential developments, commercial buildings, office towers and contemporary architectural projects. For these projects, high-quality facade visualization can help communicate the design intent before the building is constructed.
When evaluating facade rendering services in Gurugram, consider the following factors.
1. Photorealistic Architectural Visualization
A convincing facade render should communicate the building's form, materials and lighting in a clear, believable way. Realistic textures, reflections, shadows and material variations can help viewers understand how the exterior design is intended to appear.
The level of realism required depends on the project, its audience and the intended use of the final images.
2. Accurate Materials and Textures
Exterior materials influence a building's character. Glass can create a reflective contemporary appearance, stone can communicate texture and permanence, while metal panels and concrete may support a more industrial or minimalist design.
A good architectural visualization workflow should follow the supplied material references and specifications as closely as the project brief requires.
3. Appropriate Lighting and Composition
Lighting can significantly change the appearance of an exterior. Daylight views may emphasise material detail and the building's relationship with its surroundings, while dusk or night renders can illustrate facade illumination and the atmosphere of the development.
The choice of viewpoint, camera angle and composition should support the design story rather than distract from it.
4. A Portfolio Relevant to Your Project
Before appointing a visualization studio, review examples that resemble your project type. A residential tower, commercial office, hospitality property and low-rise villa each have different visual priorities.
Look for consistency in material presentation, scale, detail, composition and overall image quality. Ask whether the studio can work from the drawings and references available for your project.
Best Facade Rendering Services in Delhi for Architects and Developers
For architects and developers seeking the best facade rendering services in Delhi, the important consideration is finding a visualization partner who understands the design brief and can communicate it clearly.
Facade rendering can support different stages of a project, from presenting early concepts to preparing more developed exterior visuals.
Residential Building Facade Rendering
Residential facade renders can illustrate building massing, balconies, windows, entrance features, exterior finishes and landscape elements. These images can help design teams communicate the intended character of apartments, villas and residential communities.
Commercial Exterior Rendering
Commercial exterior rendering is useful for office buildings, retail developments, business parks and mixed-use projects. It can communicate the building's scale, entrance experience, facade materials and relationship with surrounding spaces.
Luxury Property and High-Rise Visualization
High-rise and premium residential projects often require carefully composed visuals that communicate the building's overall form as well as selected architectural details.
A combination of wide exterior views and closer facade perspectives may help explain the design more effectively than a single image.
Concept and Design Presentation Renders
During design development, facade visualization can help teams communicate proposed material combinations, architectural features and alternative visual directions.
The output should reflect the level of detail available at that stage. If the design is still evolving, the render should be treated as a representation of the current proposal rather than a final construction specification.
Building Facade Visualization: From Drawings to Detailed 3D Images
Building facade visualization turns architectural information into imagery that is easier for different audiences to understand. Although each studio follows its own workflow, a typical process may include the following stages.
Step 1: Review the Project Brief
The visualization team reviews available architectural elevations, plans, CAD or 3D files, reference images, material specifications and the intended use of the final visuals.
Clear inputs help establish the required level of detail and reduce avoidable misunderstandings.
Step 2: Develop the 3D Model
The building geometry is prepared or refined to represent the proposed facade. Depending on the available files, this stage may involve modelling the exterior form, windows, balconies, cladding and other visible architectural elements.
Step 3: Apply Materials and Textures
Materials are assigned according to the supplied design information. Glass, stone, metal, concrete, paint and other finishes are configured to communicate their appearance under the selected lighting conditions.
Step 4: Set Lighting and Camera Views
The artist establishes the lighting, environment and camera composition. Daylight, evening or night scenes may be selected according to the project brief and intended presentation.
Step 5: Render and Refine the Images
The images are rendered and reviewed for visual clarity, material presentation, lighting, composition and consistency with the brief. Agreed revisions are then incorporated according to the project's scope.
Step 6: Deliver the Final Visuals
The completed images are prepared in the agreed resolution and file format for their intended use, such as design presentations, project proposals or marketing materials.
Why Commercial Exterior Rendering Matters
Commercial exterior rendering helps communicate the visual character of a proposed commercial building before the finished structure exists.
For developers, architects and project teams, these visuals can be useful in several ways:
- Project presentations: Explain the proposed exterior to clients and stakeholders.
- Design communication: Make material choices, proportions and architectural features easier to understand.
- Real-estate marketing: Support brochures, websites, presentations and other approved promotional materials.
- Concept comparison: Illustrate different facade directions or design alternatives.
- Stakeholder discussions: Provide a shared visual reference for reviewing the proposed design.
A render is a visualization of a design proposal. It does not replace technical drawings, engineering assessments, material approvals or construction documentation.
How to Choose the Right Facade Rendering Company in Delhi NCR
Choosing a visualization partner requires more than comparing individual images. Consider the studio's ability to understand the brief, manage the workflow and deliver visuals appropriate for the intended audience.
Before starting a project, review the following:
Portfolio and visual quality: Examine relevant residential, commercial or high-rise projects and assess their consistency.
Understanding of architectural drawings: Confirm that the team can work with the formats and reference materials you can provide.
Material and lighting expertise: Review whether the portfolio demonstrates convincing exterior finishes, reflections, shadows and lighting.
Communication and revisions: Agree on review stages, the number of included revisions and how changes to the design will affect scope.
Deliverables and timeline: Confirm the required viewpoints, image resolution, file formats, milestones and delivery schedule.
Project quotation: Request a quote based on the number of views, model complexity, available files, detail level and revision requirements.
These considerations can help you compare facade rendering services in Gurugram and Delhi based on the requirements of your project.
What Affects the Cost of Architectural Facade Rendering?
The cost of architectural facade rendering varies from project to project. A simple exterior view and a detailed commercial development may require very different amounts of modelling, texturing, lighting and post-production work.
Common cost factors include:
- Complexity and scale of the building.
- Quality and completeness of the supplied architectural files.
- Number of camera views and final images.
- Level of material and landscaping detail.
- Lighting setup and environmental context.
- Required output resolution.
- Revision scope and delivery timeline.
For an accurate estimate, provide the visualization studio with the project drawings, reference images, number of views and intended use of the final renders. Ask for a written quotation that clearly defines the deliverables and revision terms.
Why Choose The Archlane for Architectural Facade Rendering?
The Archlane is an architectural visualization studio that presents its work through 3D renders, animations and walkthroughs for architecture, design and real-estate projects.
For teams looking for facade rendering services in Gurugram or Delhi, the next step is to discuss the project brief, available architectural files, preferred visual style and required deliverables.
A clear brief helps establish the right approach to modelling, materials, lighting and composition. It also allows the scope, timeline and revision requirements to be discussed before production begins.
Explore The Archlane's website and portfolio to review its visualization work:
Website: https://thearchlane.com/
If you are planning a residential, commercial or high-rise development, contact The Archlane to discuss your architectural visualization requirements and request a project-specific quotation.
Frequently Asked Questions
1. What are facade rendering services?
Facade rendering services create 3D visual representations of a building's exterior using architectural drawings, models, material references and lighting. They help communicate the proposed appearance of a building before construction is completed.
2. Where can I find facade rendering services in Gurugram?
When comparing facade rendering services in Gurugram, review the studio's portfolio, experience with similar project types, material accuracy, communication process, deliverables and quotation. The Archlane is one studio you can evaluate for architectural visualization requirements.
3. How do I choose facade rendering services in Delhi?
Look for a studio that understands your architectural brief, can work with your available files and provides a relevant portfolio. Confirm the scope, number of views, revision terms, delivery schedule and final file specifications before starting.
4. What is architectural facade rendering used for?
Architectural facade rendering is used to present building exteriors, communicate material and lighting choices, support design reviews, and prepare visuals for project presentations and approved marketing materials.
5. What is the difference between architectural facade rendering and building facade visualization?
The terms are often used interchangeably. Both refer to creating visual representations of a building's exterior. Building facade visualization can describe the broader process, while facade rendering often refers specifically to producing the final rendered images.
6. What is commercial exterior rendering?
Commercial exterior rendering is the creation of 3D visuals showing the outside of commercial properties such as office buildings, retail developments, business parks and mixed-use projects.
7. What files are needed for facade rendering?
Depending on the project, useful inputs may include architectural elevations, floor plans, CAD files, 3D models, material references, site photographs and examples of the desired visual style. The exact requirements depend on the complexity of the project.
Discuss Your Facade Rendering Project with The Archlane
Whether you need architectural facade rendering for a residential building, building facade visualization for a high-rise development or commercial exterior rendering for a business property, a well-defined visualization brief helps establish the right scope and output.
For facade rendering services in Gurugram and Delhi, review The Archlane's portfolio and get in touch to discuss your project's drawings, visual requirements and deliverables.