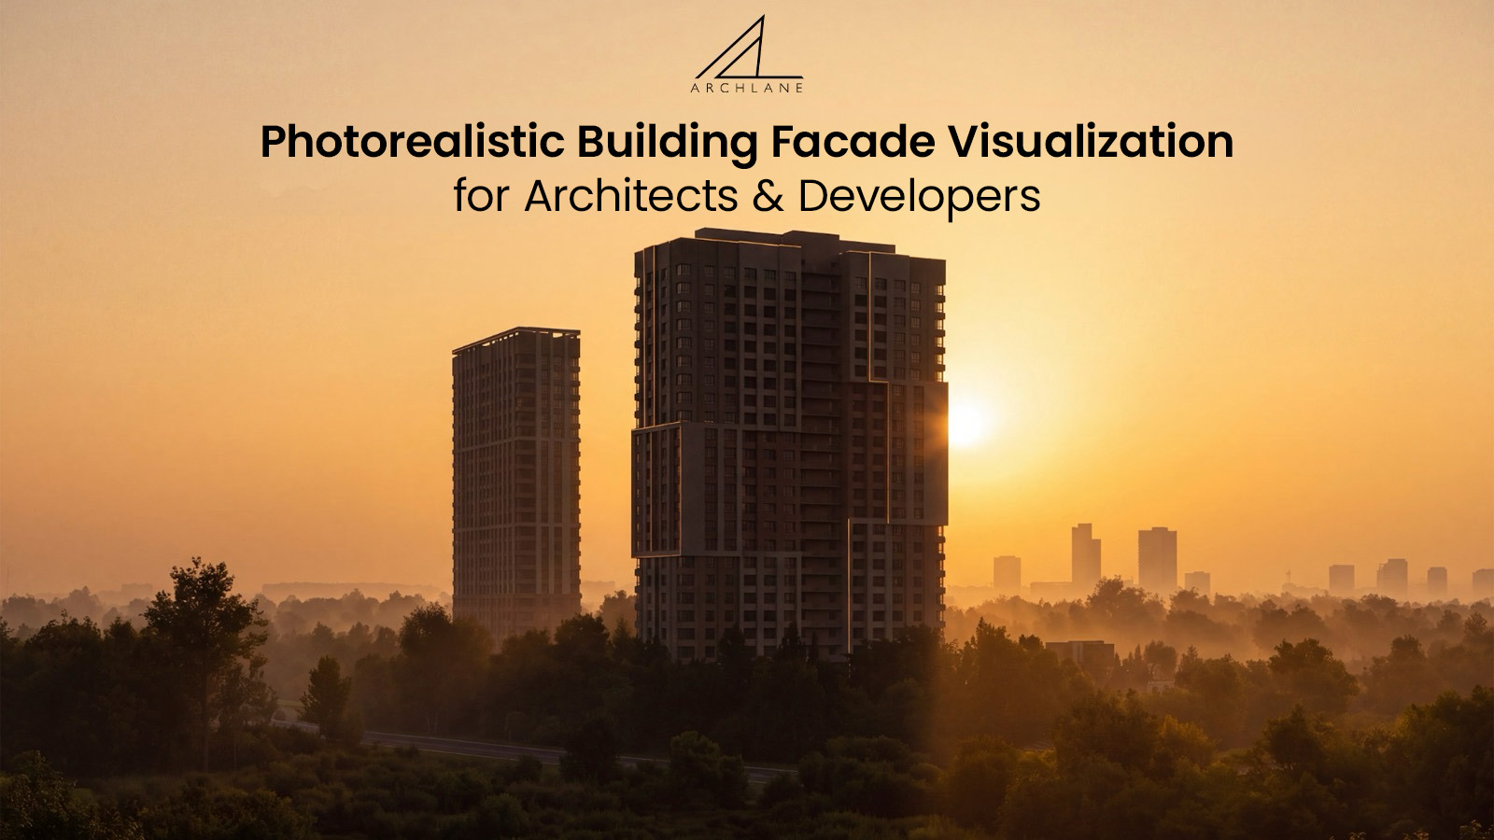
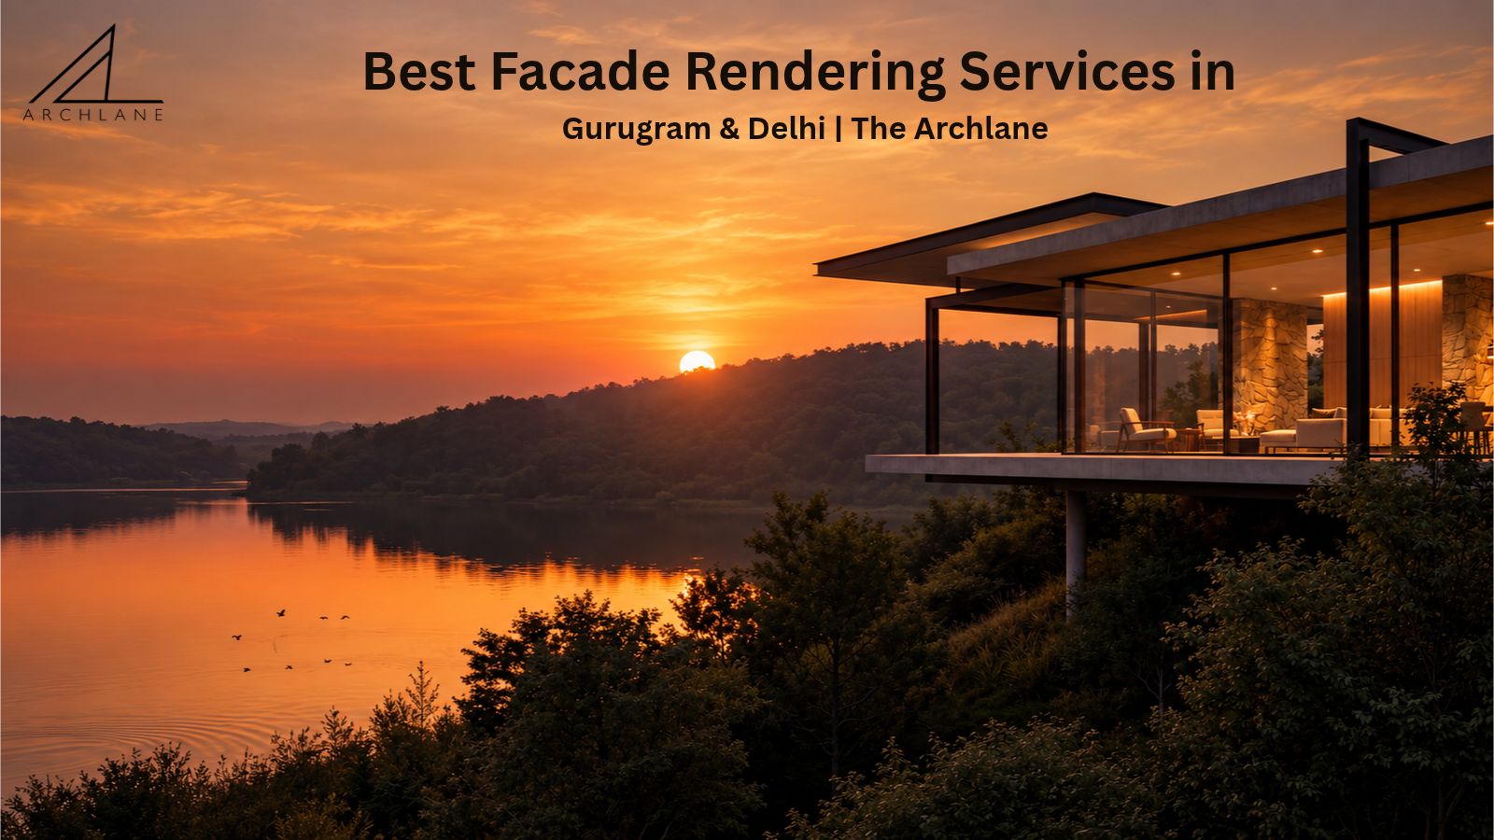
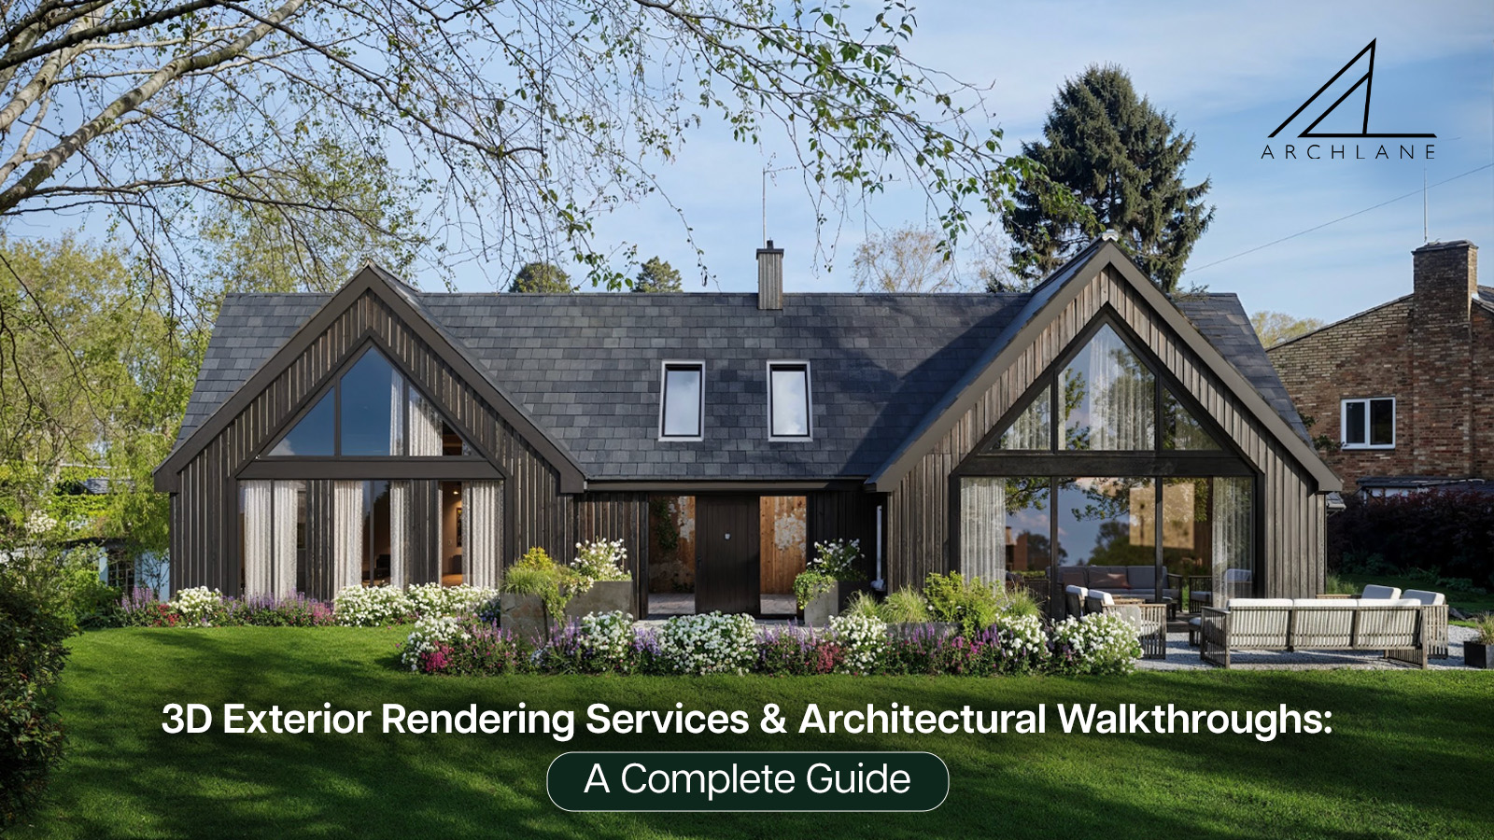
3D Exterior Rendering Services: How Facade Visualization Helps Sell Projects Before They're Built
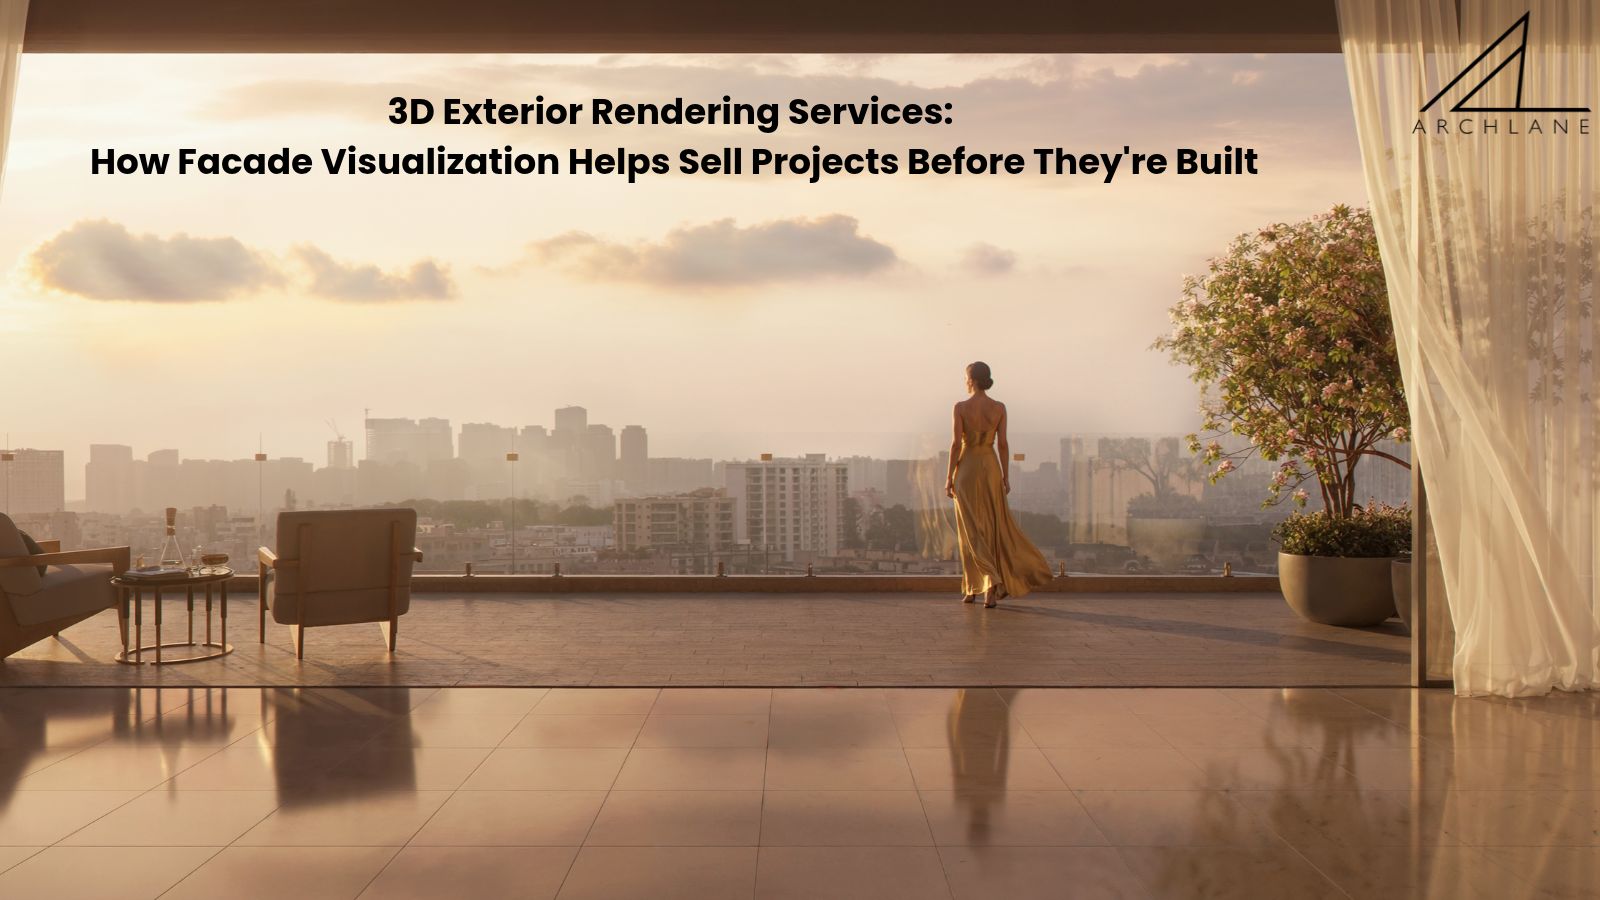
A building's facade is the first thing buyers, investors and approval authorities judge. Most of them can't read a CAD drawing or a 2D elevation. 3D exterior rendering services close that gap by turning plans into photorealistic images of the finished building, often months or years before construction starts.
In this guide we explain what exterior rendering is, how building facade visualization helps architects and developers make better decisions, when a 3D architectural walkthrough is worth it, and how to choose the right facade rendering company in Delhi NCR.
What are 3D exterior rendering services?
3D exterior rendering is the process of building a digital 3D model of a structure from architectural drawings. Artists then add real materials, landscaping, lighting and surroundings, and render it as a photorealistic image.
A professional exterior rendering studio typically delivers:
- Photorealistic still renders of the front elevation, aerial views and street-level views
- Day, dusk and night versions to show the lighting design and how the building looks at different times
- Context renders that place the building in its real site, with roads, trees and neighbouring buildings
- Material and colour options, so you can compare facade finishes side by side
The goal isn't just an attractive picture. The render should show exactly how the building will look and feel once it's built.
Why building facade visualization matters
The facade carries a project's identity, and it's one of the costliest parts to change once construction begins. Building facade visualization lets you test and approve decisions while they're still cheap to change.
- Test materials before you buy them. Compare glass, ACP cladding, stone, wood, brick and metal panels in realistic light before ordering anything.
- Get the lighting right. See how sunlight, shadows and facade lighting change the building from morning to night.
- Catch design problems early. Proportion, colour and detailing issues show up in a 3D view in a way they don't in 2D drawings.
- Win approvals faster. Clients, investors and planning authorities understand a realistic image far faster than a technical drawing.
- Align your whole team. Architects, facade consultants, developers and contractors all work from the same visual reference.
Who uses 3D exterior rendering?
| Client | How they use exterior renders |
| Real estate developers | Brochures, hoardings, websites and pre-launch sales before construction |
| Architects | Design presentations, competitions and client approvals |
| Facade consultants and contractors | Showing cladding systems, glazing and material options |
| Homeowners | Checking a 3D front elevation before building a house |
| Commercial and hospitality brands | Visualising offices, hotels, malls and showrooms for stakeholders |
3D architectural walkthrough services: when stills aren't enough
A still render shows one moment. A 3D architectural walkthrough in Gurugram is an animated video that moves through and around the building, showing the approach, entrance, facade, amenities and landscaping in sequence. It answers what a still image can't: what it actually feels like to arrive at and move through the space.
When to choose 3D architectural walkthrough services:
- Project launches and pre-sales, where buyers need an emotional connection with a project that doesn't exist yet
- Large developments such as townships, commercial complexes and campuses, where one image can't show everything
- Digital marketing: walkthrough videos work well on YouTube, Instagram, property portals and websites
- Investor presentations, where the full story of the project needs to come across in a few minutes
For even more immersion, add an aerial flythrough or a virtual reality tour that lets buyers explore the project themselves.
How the exterior rendering process works
- Brief and inputs. You share CAD drawings, elevations, the material schedule, site photos and reference images.
- 3D modelling. The studio builds an accurate 3D model of the building and its site.
- Materials and lighting. Textures, landscaping, people, vehicles and lighting are added for realism.
- Draft renders. You review camera angles and early drafts, then give feedback.
- Revisions. Materials, colours and details are refined until approved.
- Final delivery. High-resolution images, and the walkthrough video if ordered, are ready for print and digital use.
Clear inputs at step 1 are the biggest factor in fast delivery. Final material choices and a few reference images save the most revision rounds.
What affects the cost of 3D exterior rendering?
Prices vary widely between studios. These are the factors that drive the quote:
- Building size and complexity: a villa costs less than a high-rise tower with a detailed facade
- Number of views, and whether you need day and night versions
- Level of detail in landscaping, context and surroundings
- How complete your inputs are: full CAD and material specs mean less modelling time
- Number of revision rounds included
- Walkthrough length and animation quality, for video projects
- Turnaround time: urgent deadlines usually cost more
Ask any studio for an itemised quote per view or per minute of animation, and confirm how many revisions are included.
How to choose a facade rendering company in Delhi NCR
Delhi NCR has hundreds of freelancers and studios offering renders, and quality varies a lot. Before you hire a facade rendering company in Delhi NCR, check:
- Portfolio realism. Look for real light, accurate materials and natural surroundings, not a plastic, computer-generated look.
- Facade experience. Have they rendered glazing, cladding and lighting on projects similar to yours?
- Full service range. One studio for exterior renders, interiors, walkthroughs and VR keeps the visual style consistent.
- Local presence. A Delhi-based studio can attend meetings and site visits, and knows NCR's architecture and context.
- A clear process and revision policy. You should know exactly what's included before you start.
- Communication. Fast, clear replies matter when you're working to a launch date.
Why choose Archlane for 3D exterior rendering in Delhi NCR
Archlane is an architectural visualization studio based in Nehru Place, New Delhi. Our team of artists, designers and storytellers focuses on design, materials and light, so our visuals don't just look real, they feel real.
We work with architects, developers and brands across Delhi, Gurugram, Noida and Faridabad. Our services are:
- Exterior rendering: photorealistic facade and building visualization
- 3D architectural walkthroughs and flythroughs: cinematic video for launches and marketing
- Virtual reality and virtual tours: immersive, interactive project experiences
- Interior rendering, plus product animation
Our promise is simple: we help you see it before it's built.
Frequently asked questions
What is the difference between 3D exterior rendering and a 3D walkthrough?
Exterior rendering produces still, photorealistic images of a building's outside. A 3D walkthrough is an animated video that moves through and around the project.
How long does 3D exterior rendering take?
It depends on the building's complexity and how many views you need. Simple projects take days, while large developments take longer. Complete CAD drawings and material details speed things up.
What files do I need to share for facade rendering?
CAD drawings or a 3D model, elevations, a material and colour schedule, site photos and any reference images of the look you want.
Do you work with clients outside Delhi?
Yes. Archlane's studio is in New Delhi, and we work with clients across Delhi NCR and the rest of India.
Can building facade visualization show different material options?
Yes. We can render the same facade with different cladding, glass, colours and lighting so you can compare and decide.
See your project before it's built
Planning a residential tower, a commercial building, a villa or a facade upgrade? Talk to Archlane about 3D exterior rendering, building facade visualization and 3D architectural walkthrough services.