Photorealistic Building Facade Visualization for Architects & Developers
A practical guide to exterior architectural visualization, facade presentation, project workflows, and the value of high-quality 3D imagery.
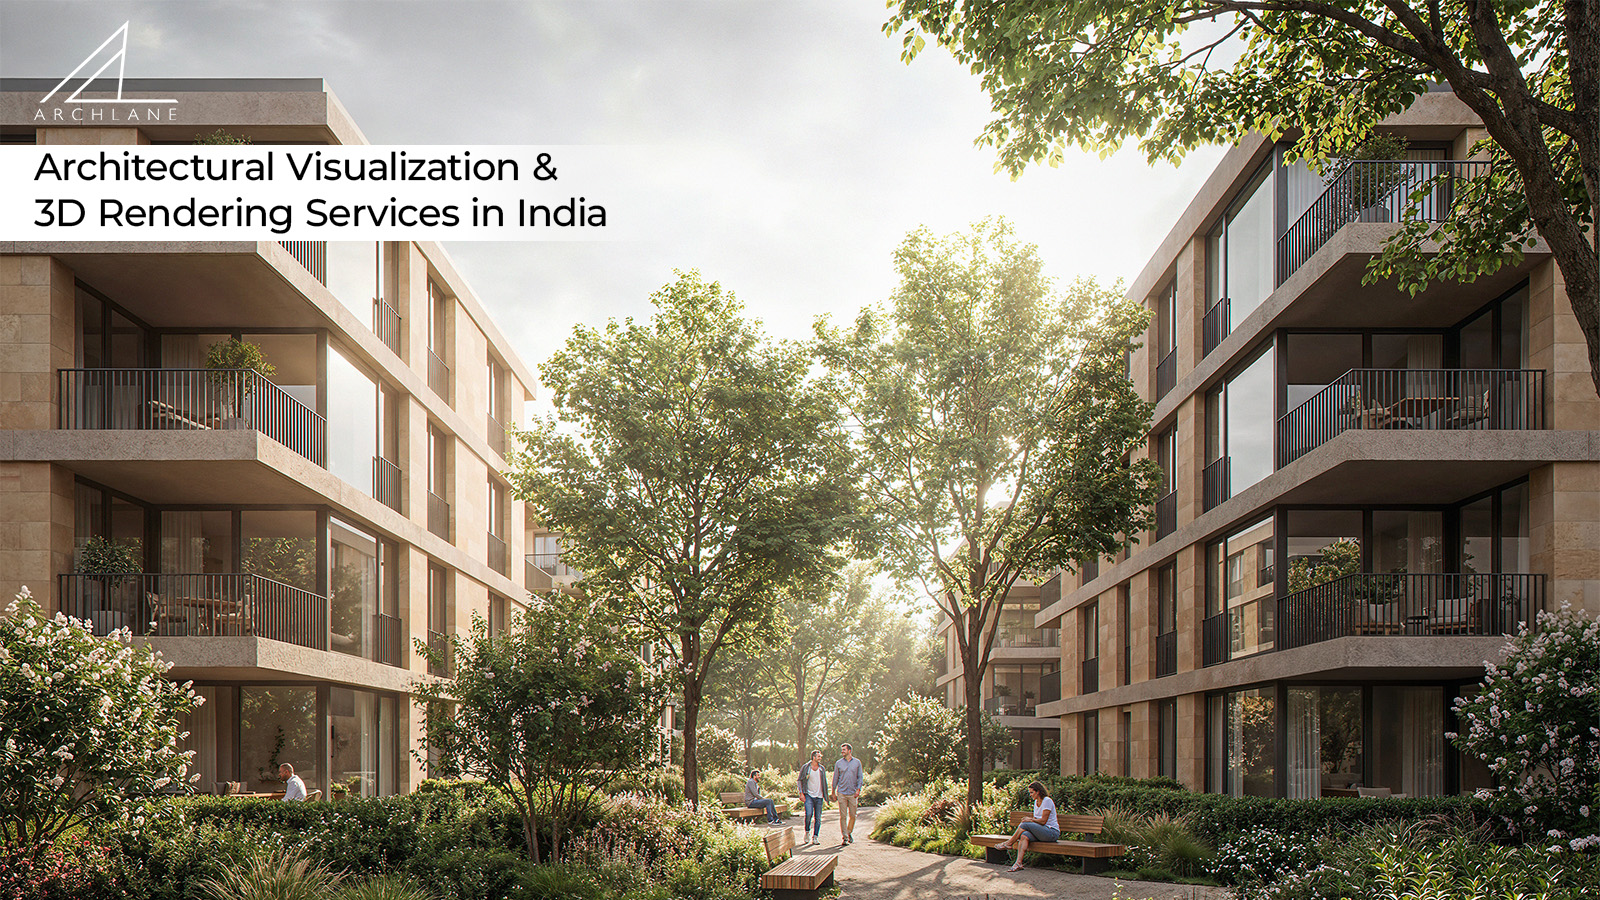
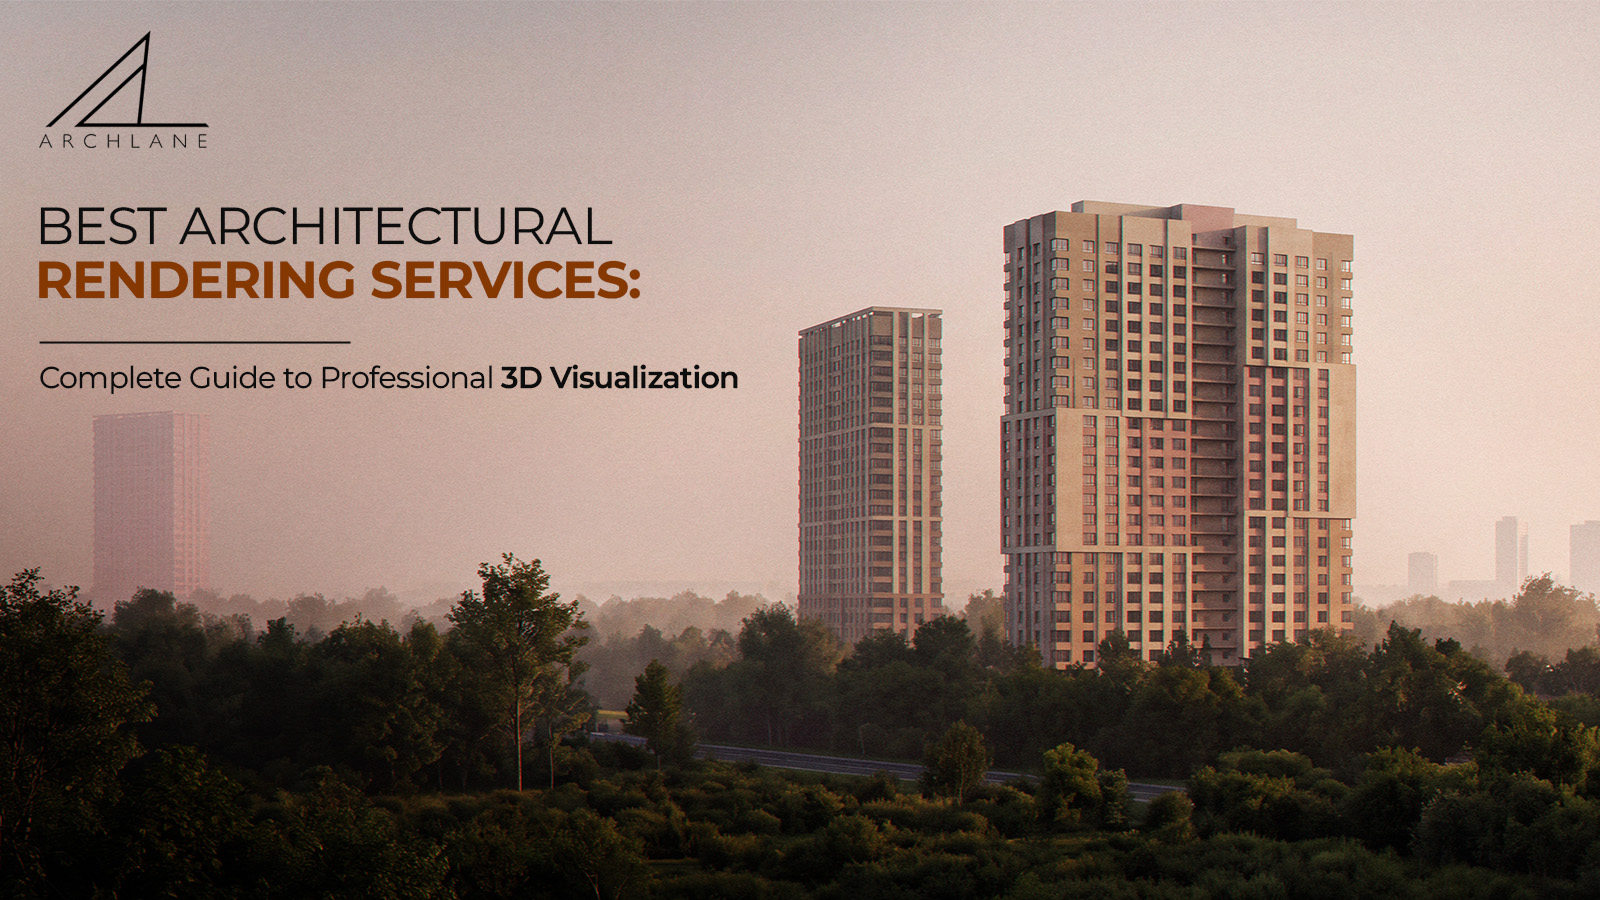
3D exterior rendering services help architects, developers, and design teams visualize buildings before construction, communicate design intent clearly, and present projects with greater confidence. Photorealistic exterior visuals can show facade materials, lighting, landscaping, scale, and surrounding context in a way that drawings alone cannot.
Archlane Studio creates architectural visualizations for residential, commercial, hospitality, retail, and mixed-use projects. The focus is on architectural accuracy, convincing materials, natural lighting, strong composition, and images that communicate the design clearly.
Quick Overview
| Service | Ideal For | What It Shows |
| 3D Exterior Rendering | Residential and commercial projects | Overall architecture, materials, lighting and context |
| Building Facade Visualization | Facade development and design review | Material transitions, details, proportions and elevation character |
| Landscape & Site Visualization | Projects where context matters | Planting, hardscape, streetscape and environmental integration |
| Animation & Walkthroughs | Presentations and marketing | Spatial sequence, movement and a more immersive project story |
1. Why 3D Exterior Rendering Matters
A strong exterior visualization does more than make a project look attractive. It helps teams evaluate design decisions and gives clients, consultants, investors, and buyers a clearer understanding of the proposed building.
- Design clarity - understand massing, proportions, facade rhythm, materials, and overall architectural character before construction.
- Material visualization - compare stone, glass, metal, brick, concrete, cladding, and other finishes in realistic lighting conditions.
- Stakeholder communication - turn technical drawings and design information into visuals that are easier to understand and discuss.
- Marketing presentation - create polished imagery for launches, brochures, websites, presentations, and sales material.
- Context evaluation - show the building together with landscaping, streetscape, neighboring structures, and environmental conditions.
2. 3D Exterior Rendering Services from Archlane Studio
Archlane Studio develops exterior architectural visuals around the specific needs of each project. Depending on the brief, the work can focus on design evaluation, client presentation, marketing imagery, or a combination of these goals.
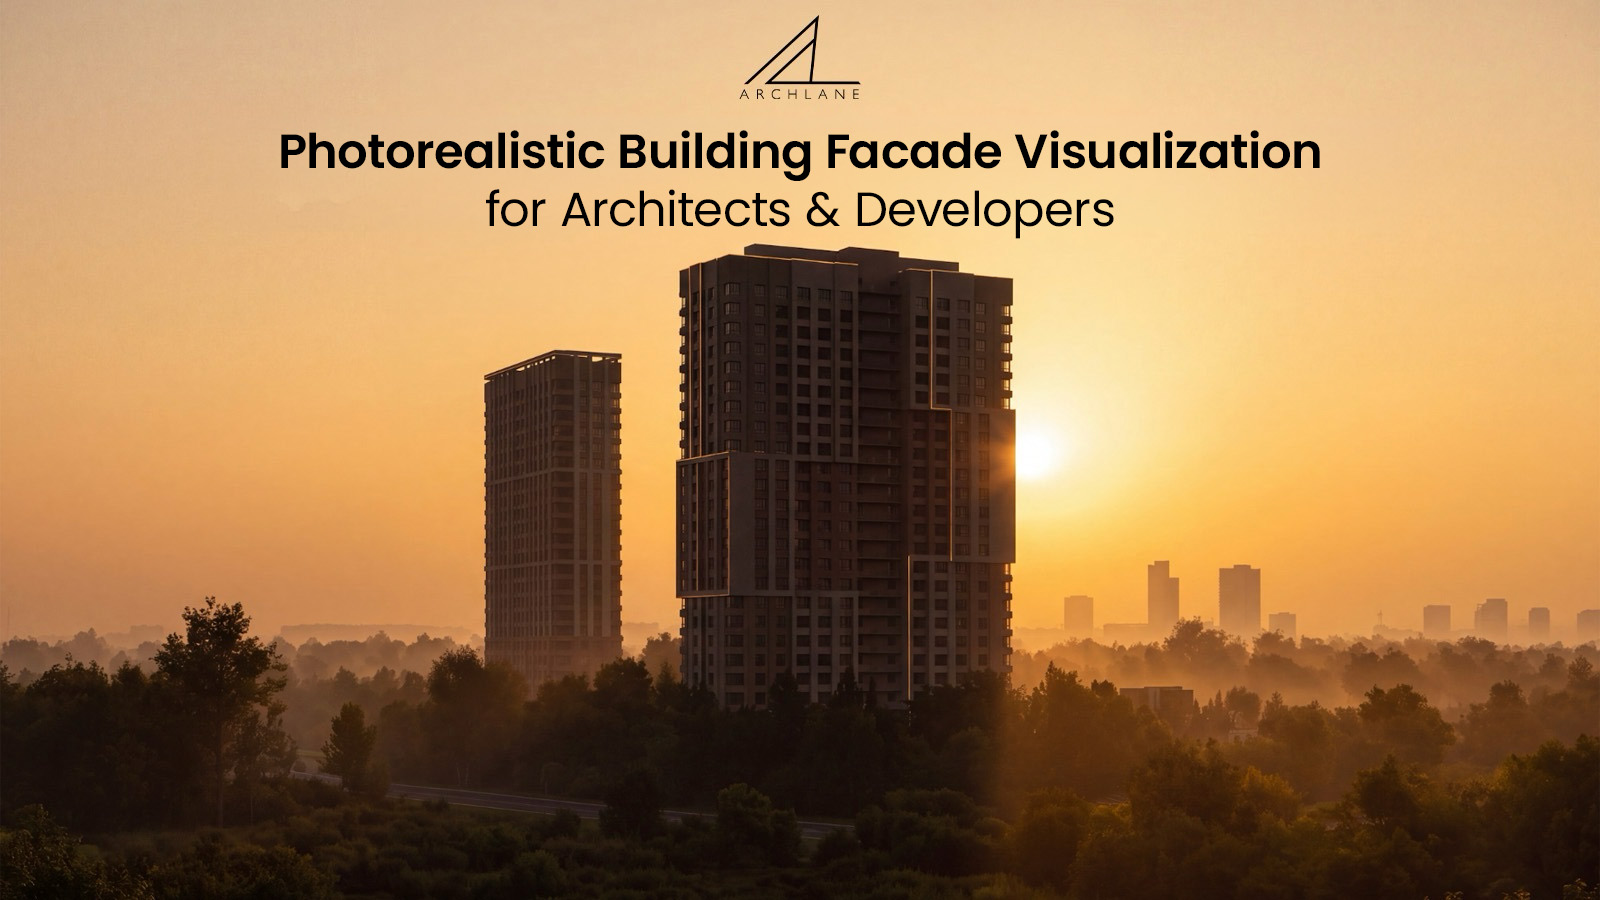
Photorealistic Building Facade Visualization
- Detailed facade representation with attention to geometry, joints, material transitions, glazing, railings, and architectural features.
- Multiple camera angles, including eye-level, street-level, elevated, and wider contextual views where required.
- Lighting scenarios such as daylight, golden hour, dusk, evening, and selected artificial lighting conditions.
- Realistic material response for glass, stone, concrete, wood, metal, brick, and composite facade systems.
- Environmental integration through landscaping, surrounding context, roads, foreground elements, and appropriate human activity.
Supporting Visualization Services
Exterior rendering can also be supported by landscape visualization, interior imagery, aerial views, and architectural animation when a project requires a broader presentation package.
3. Project Types
Residential
Villas, private residences, apartment buildings, residential towers, gated developments, and mixed-use residential projects.
Commercial & Office
Office buildings, corporate developments, retail destinations, business parks, and mixed-use commercial projects.
Hospitality & Retail
Hotels, resorts, restaurants, clubhouses, boutiques, shopping environments, and outdoor hospitality spaces.
Complex & Design-Led Architecture
Projects with detailed facades, unusual geometry, renovation proposals, phased developments, and architecture where material and lighting studies are especially important.
4. Typical Exterior Visualization Workflow
Every project is different, but a clear workflow keeps the visualization process efficient and reduces unnecessary revisions.
- Project brief and source files - Review drawings, 3D models, references, material information, desired views, and the intended use of the images.
- 3D model development - Build or refine the architectural model while maintaining the design intent and key dimensions provided by the project team.
- Materials and textures - Apply finishes that reflect the project specifications and create realistic surface response at the required viewing distance.
- Camera and lighting - Develop compositions and lighting conditions that communicate the architecture effectively without distorting the design.
- Rendering and post-production - Produce the image, refine atmosphere and context, and balance color, contrast, reflections, and environmental elements.
- Client review and refinement - Incorporate agreed feedback and finalize the approved views for presentation or marketing use.
Project timelines depend on the complexity of the architecture, the condition of the supplied model, number of views, required level of detail, and review scope.
5. What Makes an Exterior Render Effective?
Architectural accuracy
The visualization should respect the supplied design, proportions, openings, facade details, and material intent.
Material realism
Textures need appropriate scale, roughness, reflections, variation, and edge behavior. Realism comes from material response, not just high-resolution texture maps.
Lighting and composition
Good lighting reveals form and material while the camera composition creates hierarchy and guides attention to the architecture.
Believable context
Landscape, neighboring buildings, roads, people, vehicles, and atmospheric depth should support the design rather than compete with it.
Controlled post-production
Color grading and atmospheric effects should strengthen the image while keeping the architecture credible and readable.
6. Choosing an Architectural Visualization Partner
When comparing 3D exterior rendering services, look beyond a single attractive image. The most useful partner is one whose workflow, visual quality, and communication fit the needs of your project.
- Review portfolio work that is relevant to your project type, scale, and desired visual style.
- Check whether the studio can follow architectural drawings and material references accurately.
- Clarify what source files are required and whether 3D modeling is included in the scope.
- Agree on views, resolution, deliverables, review stages, and expected timeline before production begins.
- For marketing work, confirm that the visual direction supports the intended audience and brand positioning of the development.
7. Frequently Asked Questions
What are 3D exterior rendering services?
They are digital architectural visualization services used to create realistic images of a proposed building exterior. The process combines 3D modeling, materials, lighting, cameras, environmental context, rendering, and post-production.
How is building facade visualization different from architectural photography?
Photography records a completed building. Facade visualization can show a design before construction and explore approved variations in materials, lighting, landscaping, and context.
What files can be used to begin a project?
Common starting files include DWG or DXF drawings, SketchUp or Revit models, PDFs, image references, and material specifications. Exact requirements depend on the available design information.
How long does an exterior rendering project take?
Timing varies with complexity, model readiness, number of views, detail level, and review scope. A project-specific timeline is best confirmed after the source files and requirements are reviewed.
8. Bring Your Exterior Design to Life
Professional building facade visualization can make an architectural proposal easier to understand, evaluate, present, and market. Strong results combine design accuracy with a clear visual story and a believable sense of place.
Archlane Studio provides 3D exterior rendering, architectural visualization, and animation for architects, developers, builders, and design teams.