Best Architectural Rendering Services: Complete Guide to Professional 3D Visualization
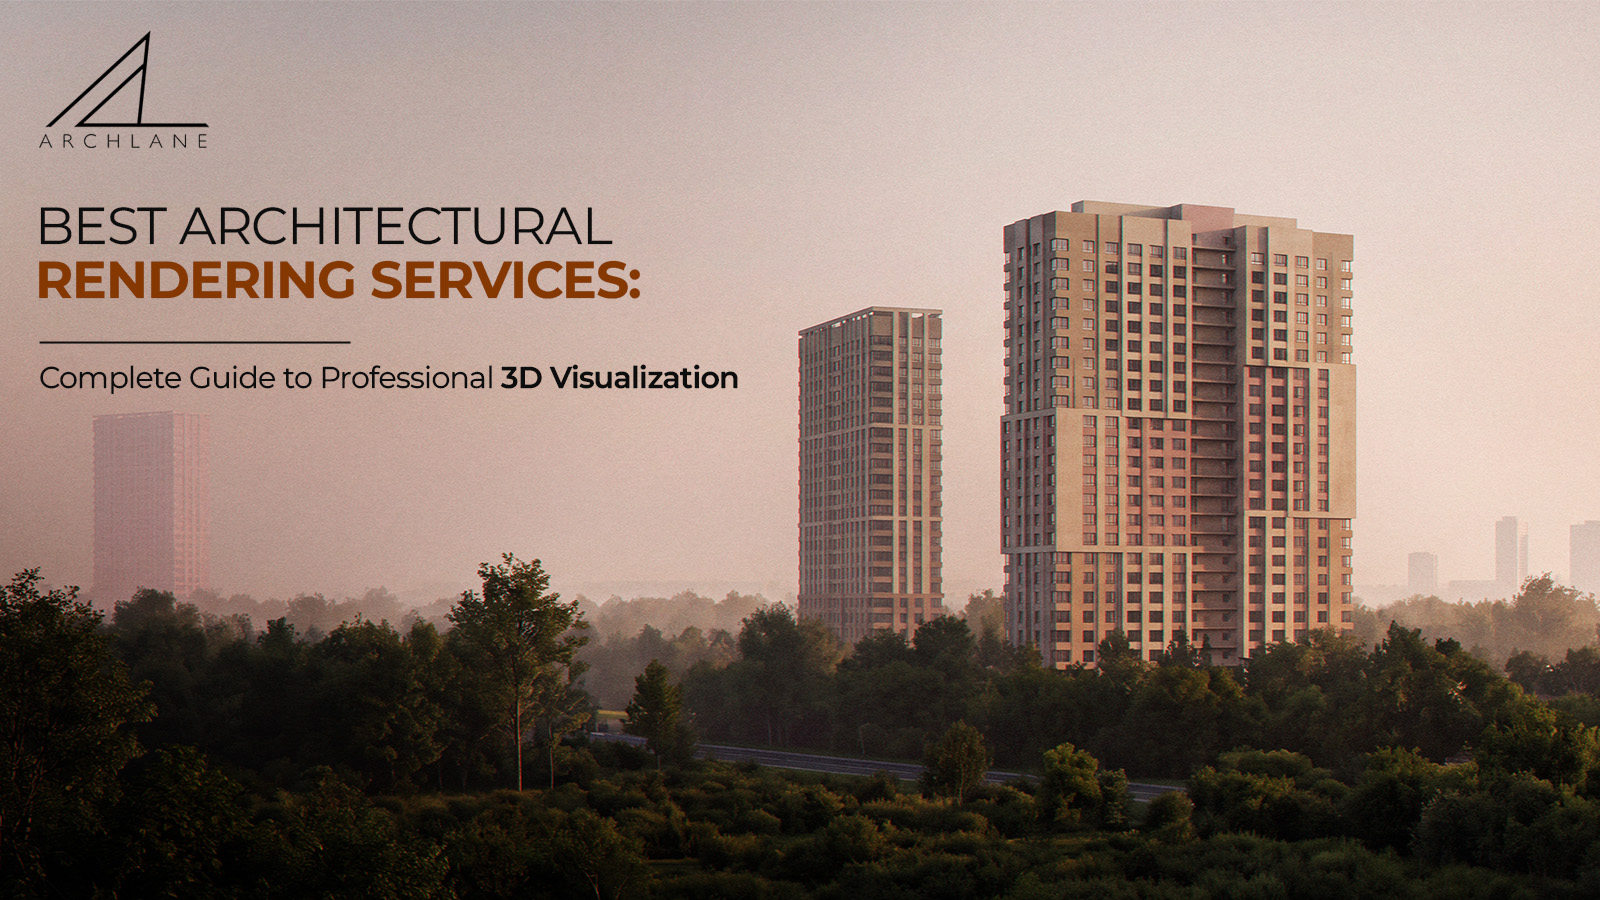
Architectural designs can be difficult to understand from technical drawings, floor plans and elevations alone. Clients, developers, investors and marketing teams often want to see what a building or interior space will actually look like before construction begins.
This is where architectural rendering services become valuable.
Professional architectural rendering transforms design concepts, drawings and 3D models into realistic visual representations. These visuals can help architects communicate ideas, allow clients to understand proposed spaces and help real estate developers market properties before completion.
With 3D architectural rendering services, projects can be presented through detailed exterior views, interior scenes, 3D floor plans, aerial views and other forms of architectural visualization.
The Arch Lane provides architectural visualization solutions designed to help turn architectural concepts into engaging and presentation-ready visuals.
What Are Architectural Rendering Services?
Architectural rendering services involve creating digital images or visual representations of proposed architectural projects.
A rendering can communicate much more than the basic structure of a building. Depending on the project, it can show:
- Building design
- Materials
- Textures
- Lighting
- Furniture
- Landscaping
- Windows and doors
- Interior layouts
- Surrounding environment
- People and vehicles
These visuals can be created from architectural drawings, CAD files, floor plans, elevations, 3D models and other project information.
The final objective is to make the proposed design easier to understand and present.
What Are 3D Architectural Rendering Services?
3D architectural rendering services use three-dimensional digital models to create detailed visualisations of buildings, interiors and developments.
Unlike traditional 2D drawings, 3D rendering can communicate depth, perspective, materials, lighting and spatial relationships.
For example, an architect can provide a floor plan and design specifications, and a 3D rendering team can develop a visual showing how the finished interior could appear.
3D architectural rendering can be used for:
- Residential properties
- Commercial buildings
- Offices
- Hotels
- Retail spaces
- Restaurants
- Apartment developments
- Interior design projects
- Real estate developments
- Landscape projects
Why Use Professional Architectural Rendering Services?
Choosing professional architectural rendering services can provide several benefits throughout the design, presentation and marketing process.
1. Communicate Designs More Clearly
Technical drawings are essential for architecture, but not every client can easily interpret them.
A realistic 3D visual provides a more intuitive representation of the proposed design.
Clients can see the relationship between spaces, materials, colours, lighting and architectural elements.
2. Improve Client Presentations
Professional visuals can make architectural presentations more engaging.
Instead of presenting only plans and elevations, architects can show realistic views of the proposed project.
This can make design discussions easier and give clients a clearer understanding of the intended result.
3. Visualise Unbuilt Projects
One of the major applications of architectural rendering is visualising projects that do not yet physically exist.
Developers can present proposed buildings before construction is complete, while architects can communicate concepts during the design stage.
4. Support Real Estate Marketing
Real estate developers can use architectural renderings to promote properties before photographs of the completed building are available.
Renders can be used on:
- Property websites
- Brochures
- Social media
- Digital advertising
- Sales presentations
- Email campaigns
- Property portals
- Investor presentations
5. Present Different Design Options
3D visualisation can also help compare different design concepts.
For example, a client could review alternative:
- Flooring
- Wall finishes
- Furniture
- Lighting
- Exterior materials
- Colour palettes
This makes visual comparison easier during the design process.
Types of Architectural Rendering Services
Different projects require different types of visualisation.
Exterior Architectural Rendering
Exterior rendering shows the outside of a building and its surrounding environment.
It can include:
- Building façades
- Entrances
- Landscaping
- Roads
- Parking
- Outdoor lighting
- Trees and vegetation
- People
- Vehicles
- Neighbouring buildings
Exterior renders are frequently used for architectural presentations and property marketing.
Interior Architectural Rendering
Interior rendering focuses on the inside of a proposed space.
It can show:
- Furniture
- Flooring
- Walls
- Ceilings
- Lighting
- Fixtures
- Décor
- Materials
- Windows
- Spatial arrangements
Interior visualisation is particularly useful for residential, hospitality, retail and commercial projects.
3D Floor Plan Rendering
A 3D floor plan provides a more visual representation of a property's layout.
Instead of relying entirely on traditional 2D plans, clients can see rooms and furniture from a three-dimensional perspective.
Aerial Architectural Rendering
Aerial visualisation can be useful for larger developments.
It can show:
- Multiple buildings
- Roads
- Landscaping
- Parking
- Amenities
- Site layout
- Surrounding environment
This type of rendering can help communicate how a development fits within its wider context.
Architectural Animation
For projects that require a more immersive presentation, architectural animation can showcase a building or interior through moving camera views.
Animations can be useful for:
- Real estate marketing
- Project presentations
- Developer presentations
- Investor communication
- Websites
- Promotional campaigns
How to Choose Professional Architectural Rendering Services
If you are searching for professional architectural rendering services, consider more than just the price.
Review the Portfolio
Look at previous projects and check whether the company has experience with projects similar to yours.
Check Visual Quality
Pay attention to:
- Material realism
- Lighting
- Shadows
- Reflections
- Textures
- Landscaping
- Furniture
- Architectural details
Understand the Workflow
Ask how the company manages:
- Project briefing
- Modelling
- Revisions
- Approvals
- Final delivery
Discuss Turnaround Time
Rendering timelines depend on project complexity, number of views and level of detail.
Establish the expected delivery schedule before work begins.
Clarify Revisions
Ask how many revision rounds are included and how feedback should be provided.
Discuss Final Resolution
The required resolution depends on how the render will be used.
Website images, social media graphics, brochures and large-format advertising may require different output specifications.
What Information Do You Need for Architectural Rendering?
A rendering company can work more efficiently when the project information is clear and complete.
Useful files can include:
- Floor plans
- Elevations
- Sections
- CAD drawings
- 3D models
- Material specifications
- Furniture references
- Landscape plans
- Mood boards
- Site photographs
- Reference images
It is also helpful to specify the desired camera views and final image dimensions.
Architectural Rendering for Real Estate Marketing
Real estate is one of the major applications of architectural visualisation.
Developers often need marketing content before a project is physically completed.
Professional architectural renders can help create:
- Property website visuals
- Project brochures
- Social media content
- Digital advertising creatives
- Sales presentations
- Investor presentations
- Billboard graphics
For an upcoming residential or commercial development, realistic renders can help communicate the proposed project to potential buyers and investors.
What Makes a High-Quality Architectural Render?
A high-quality architectural render involves more than creating a detailed 3D model.
Realistic Materials
Textures should represent the intended materials convincingly.
Appropriate Lighting
Lighting affects the atmosphere, depth and appearance of the space.
Strong Composition
Camera placement should communicate the architecture clearly.
Accurate Proportions
The visualisation should maintain the intended architectural proportions and design relationships.
Context
Landscaping, people, vehicles and surrounding elements can help establish scale and context.
Attention to Detail
Small architectural and environmental details can contribute to the overall visual quality.
This is why selecting experienced professional architectural rendering services can be important when the final visual will be used for client presentations or marketing.
Frequently Asked Questions
What are architectural rendering services?
Architectural rendering services create digital visual representations of proposed buildings, interiors or developments using architectural drawings, 3D models and design information.
What are 3D architectural rendering services?
3D architectural rendering services use three-dimensional digital models to create realistic visualisations of architectural projects, including materials, lighting, furniture and surrounding environments.
Why are professional architectural rendering services important?
Professional rendering can help architects, designers and developers communicate design concepts, present projects to clients and create marketing visuals for properties that are not yet completed.
How long does architectural rendering take?
The timeline depends on the complexity of the project, number of views, modelling requirements, level of detail and number of revisions.
What files are required for 3D architectural rendering?
Common inputs include CAD drawings, floor plans, elevations, sections, 3D models, material references and design specifications.